
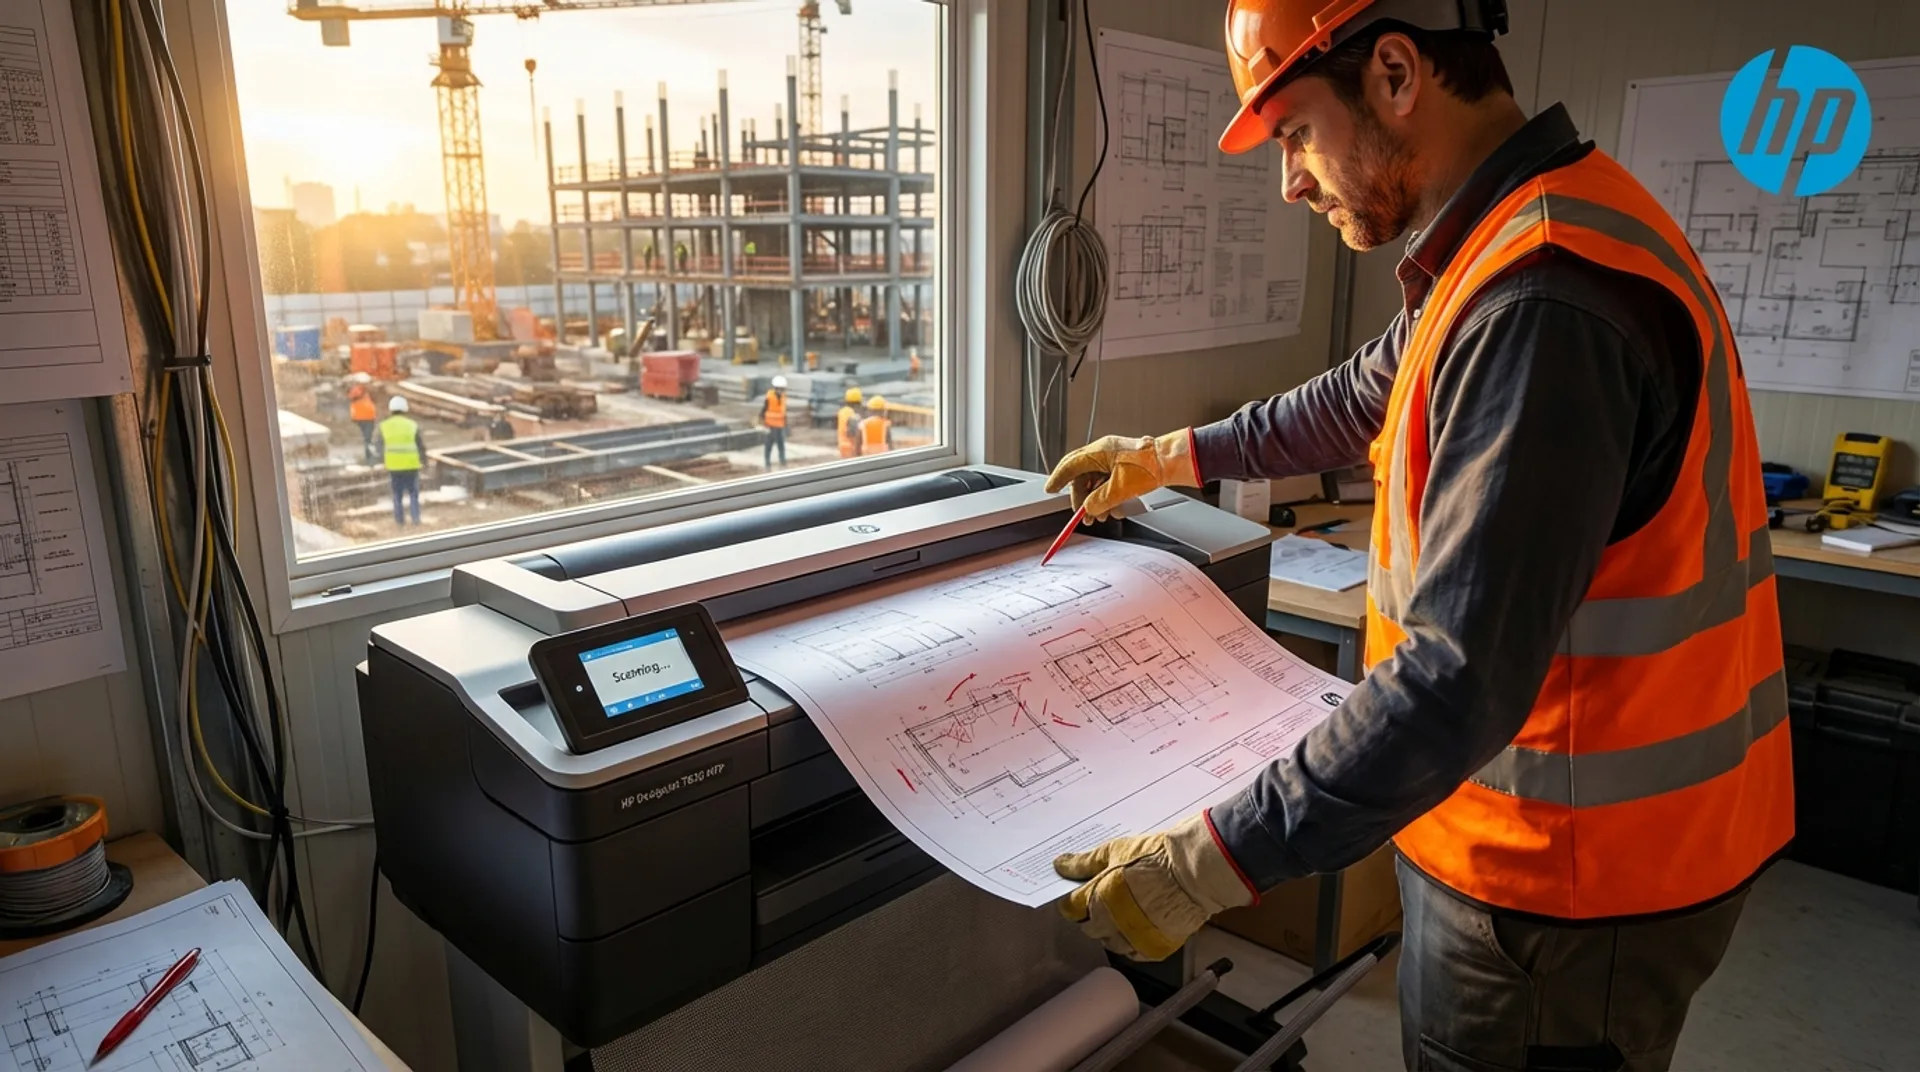
As an architecture student or professional designer, you are probably familiar with this problem: You have designed a building that is 25 meters wide and 15 meters long. You want to print this at a nice scale of 1:50, but you have no idea what paper to load into your plotter, or what size to set in your CAD layout.
Fortunately, our new Europlan Scale Calculator takes this calculation work completely off your hands with the new ‘Determine Format’ feature.
The theory: Dimensions and scale
When you want to print an object of 25 meters in reality (25,000 millimeters) at a scale of 1:50, you simply divide the actual distance by the scale:
- 25,000 mm / 50 = 500 mm (width on paper)
- 15,000 mm / 50 = 300 mm (height on paper)
So your drawing itself takes up exactly 50 by 30 centimeters on your paper.
Why doesn’t it always fit?
People often forget that a plan does not consist merely of the drawn object. You also need space for:
- The title block (with name, scale, legend)
- Outer dimension lines and section lines
- And crucially: White margins of the printer (printers can rarely print completely borderless).
The automatic solution
To prevent your plan from accidentally being cut off at the edges, it is best to use our tool:
- Go to the Paper Sizes tab in the Scale Calculator and choose ‘Determine Format’.
- Enter the actual dimensions (25m by 15m) and the desired scale (1:50).
- Enter a desired margin (e.g. 20 millimeters of space around your drawing).
The application immediately shows you the smallest possible ISO paper size on which your project, including the provided margins, fits perfectly. In our example, the tool will tell you that a standard A2 size (594 x 420 mm) is ideal!
Does the project not fit on a standard A0? Then the tool will neatly warn you that you will have to choose an alternative solution (such as a 36” roll or a smaller scale).